Office and Commercial Interior Design Services in India built for work, customers and daily operations.
A commercial space should look good, but it must also support work, customers and daily operations. At PITSAL Interio, we design and execute office and commercial interiors with practical layouts, durable materials and clear project planning.
Whether it is an office, studio, café, retail space, clinic or hospitality project, the interior should match the brand, improve functionality and create a better experience for people using the space.
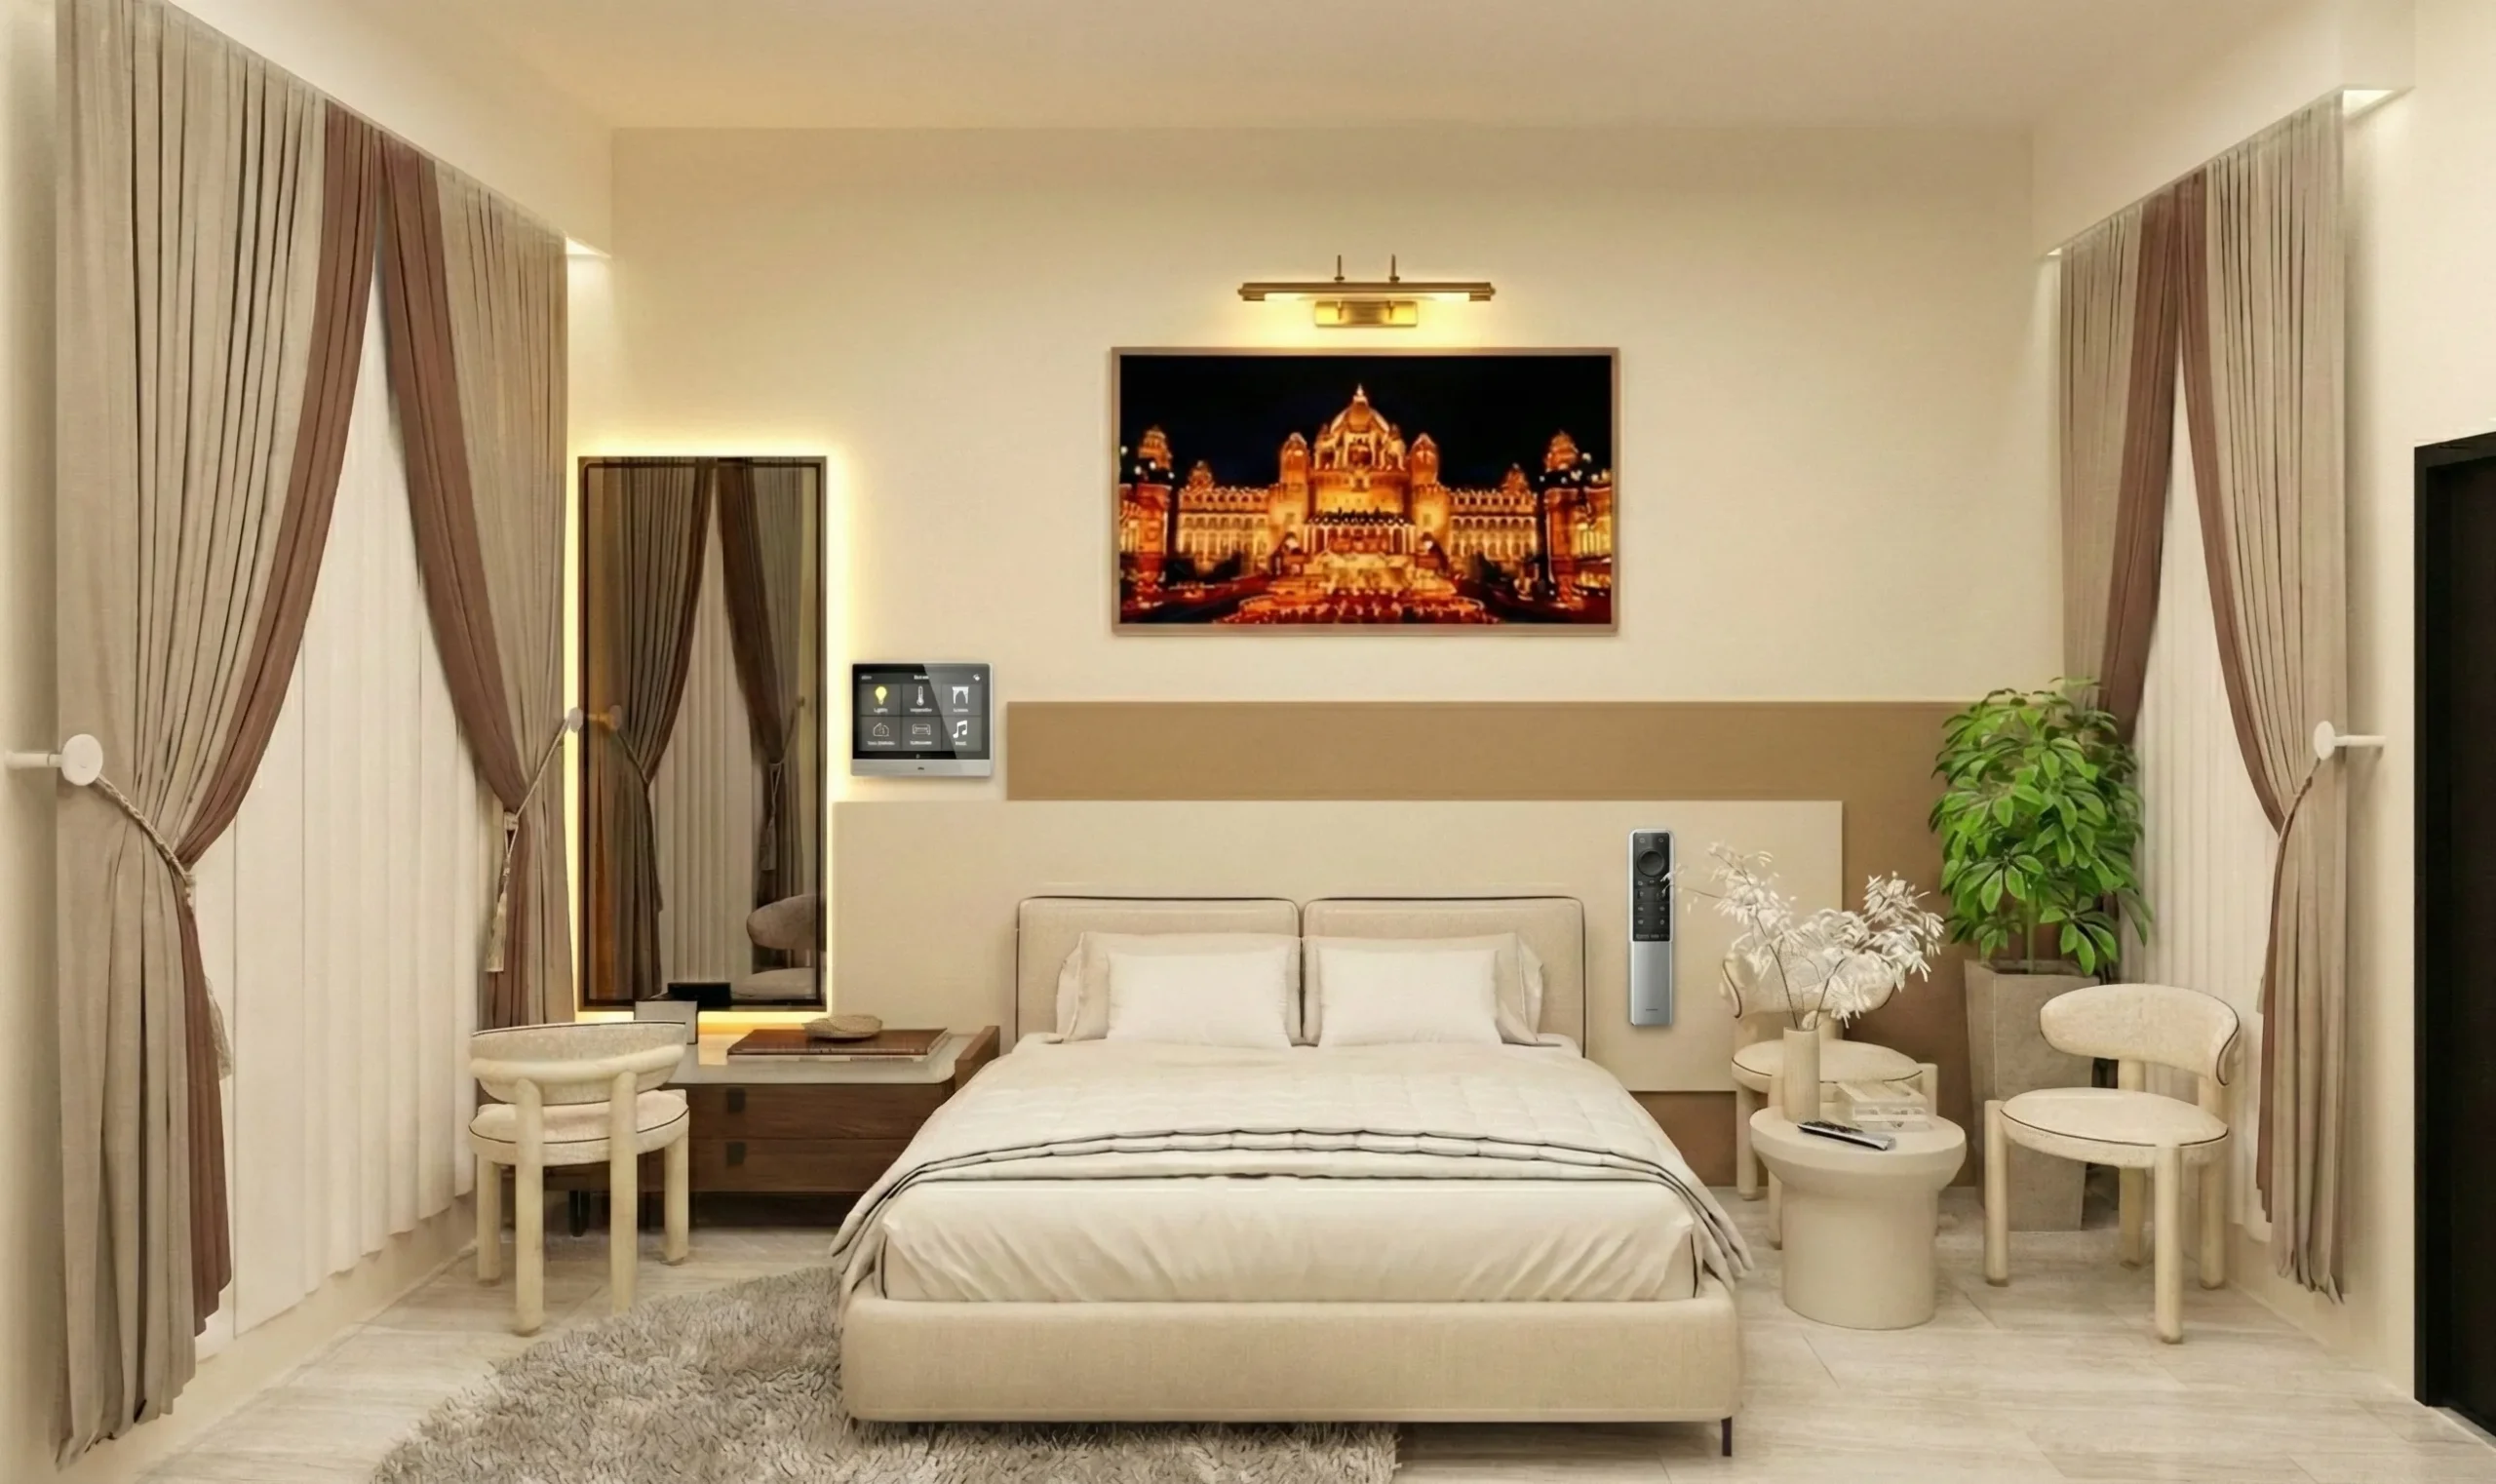
Commercial spaces we design, from offices to hospitality.
Our office and commercial interior services can include:
- Office interiors
- Workstations
- Cabins and meeting rooms
- Reception areas
- Storage and filing units
- Café interiors
- Retail interiors
- Studio interiors
- Hotel room interiors
- Commercial renovation
- Lighting and ceiling planning
- Furniture and material selection
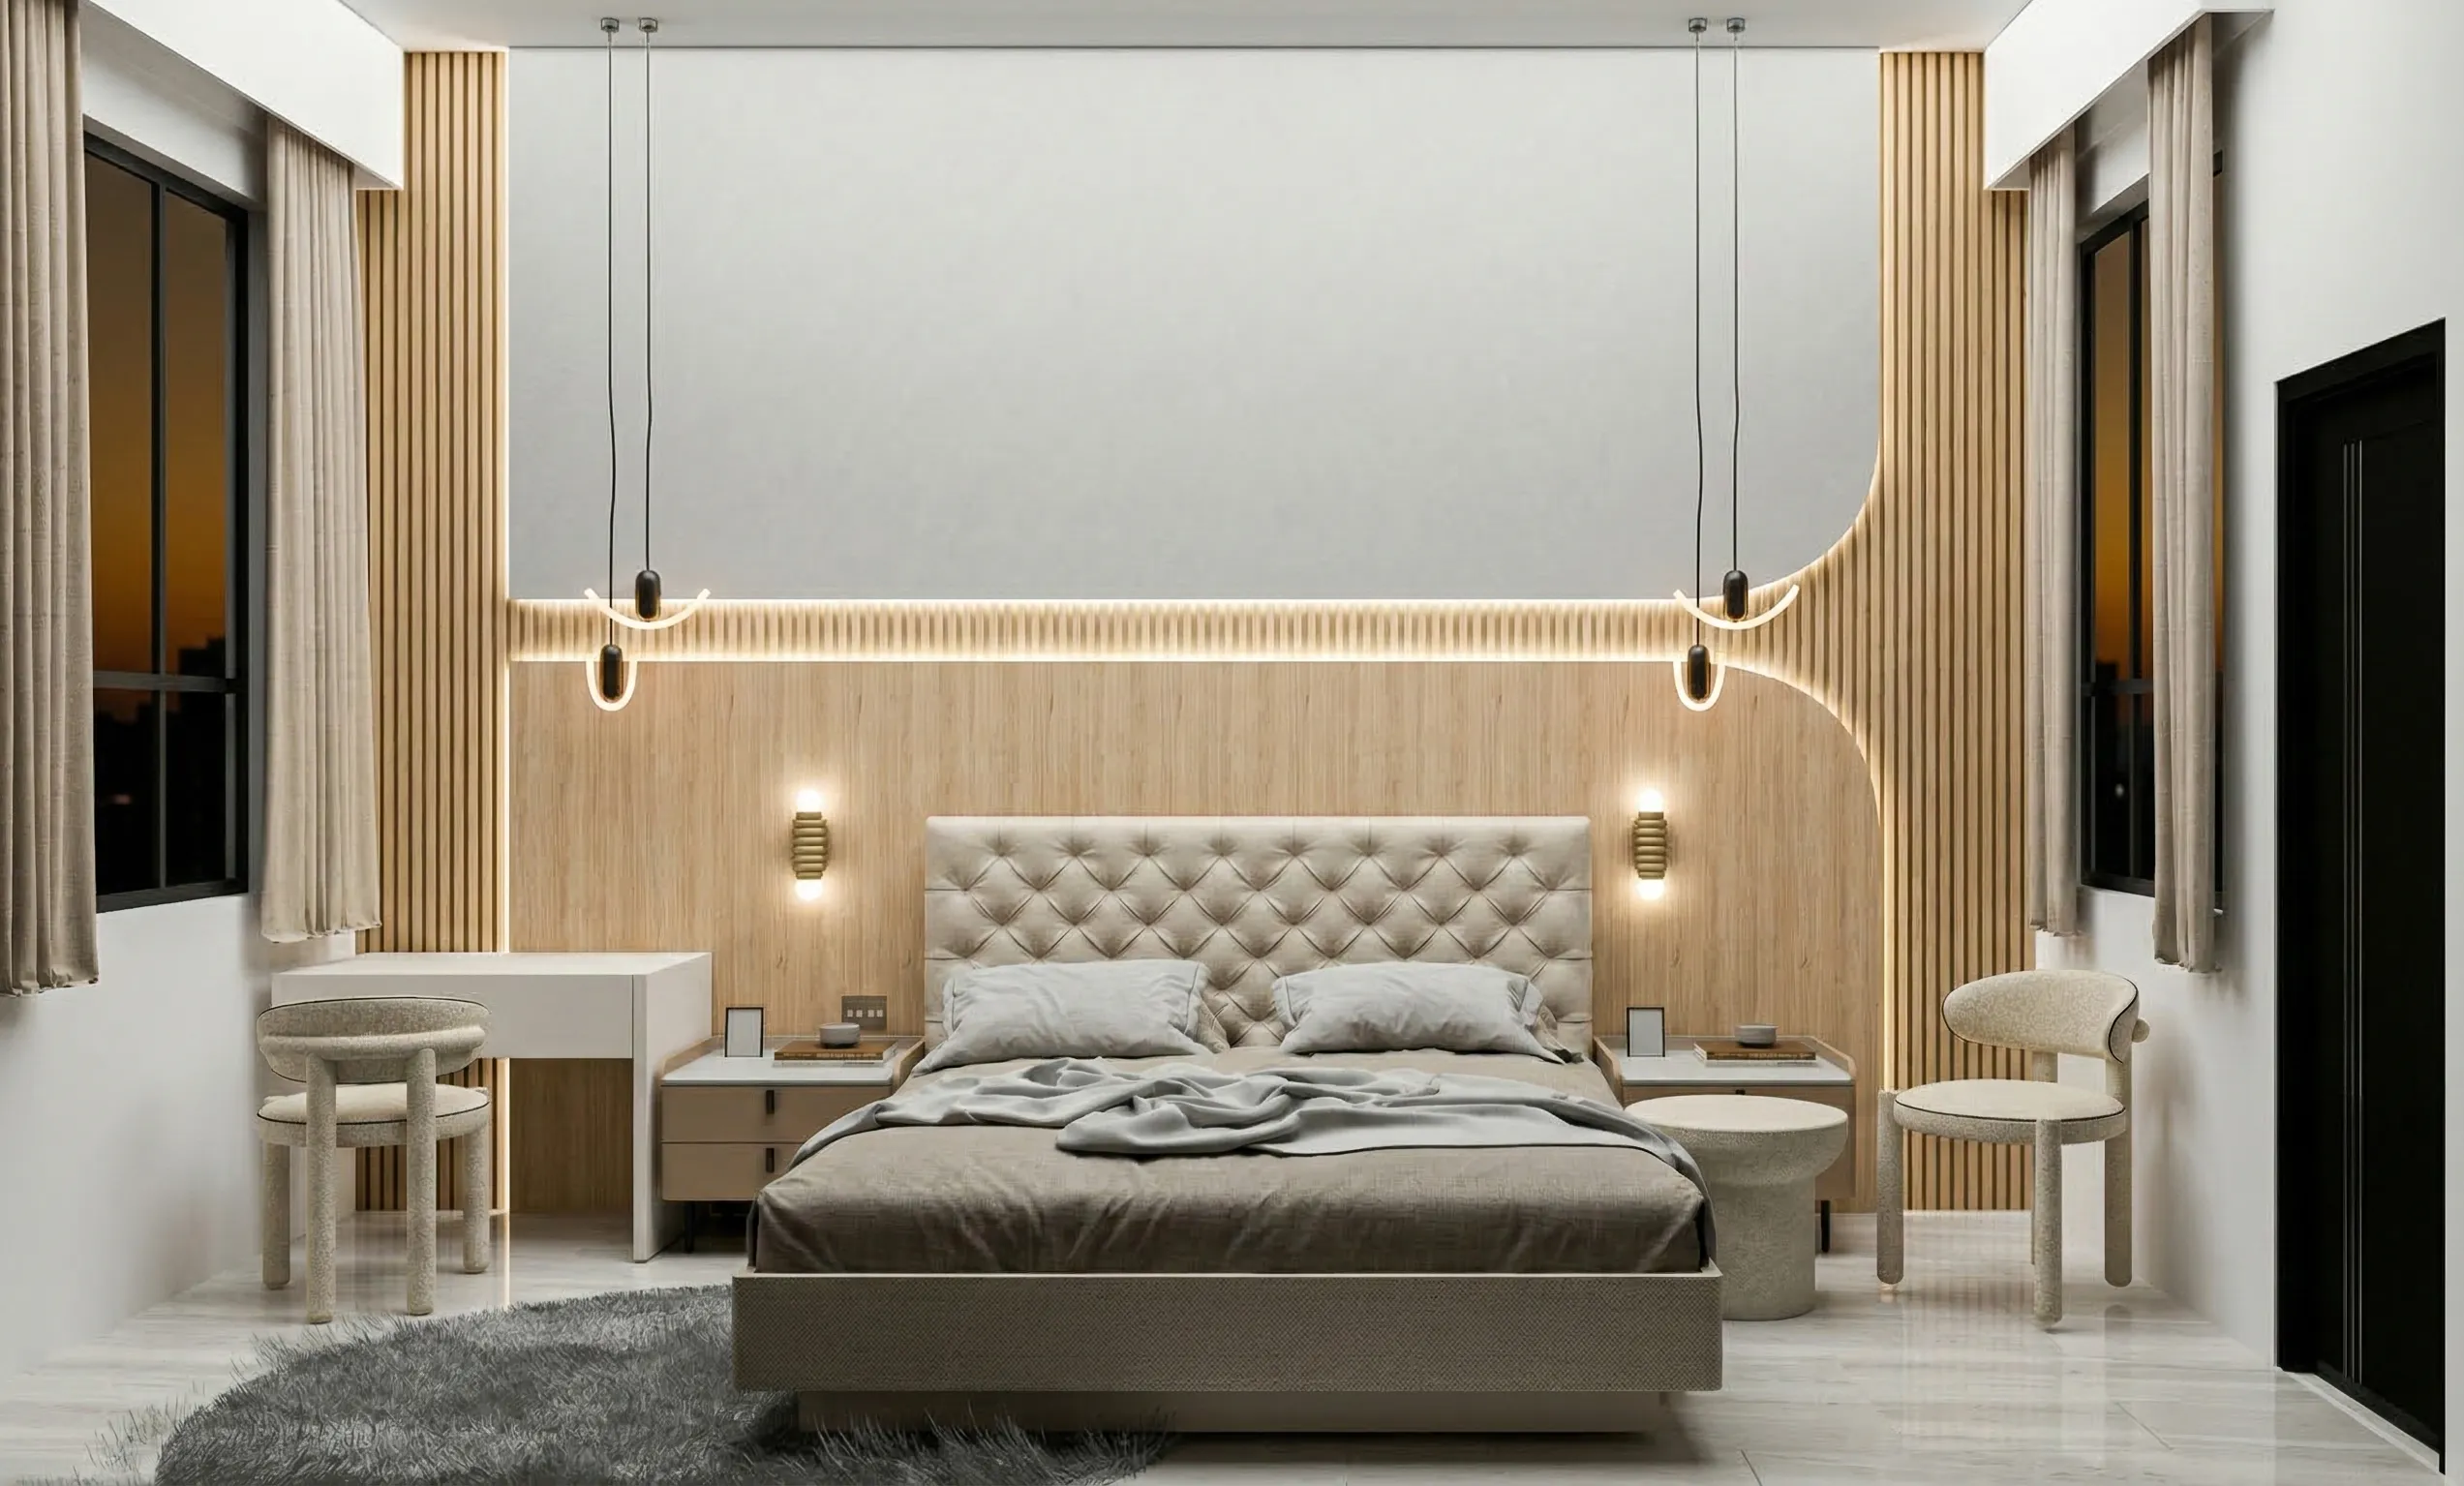
Planned around movement, workflow and customer flow.
Commercial interiors must be planned around movement, work habits, customer flow and maintenance. A beautiful design is useful only when the space supports daily operations. We help plan:
- Space layout
- Seating and workstation arrangement
- Storage
- Lighting
- Electrical points
- Customer-facing zones
- Staff movement
- Material durability
- Brand look and feel
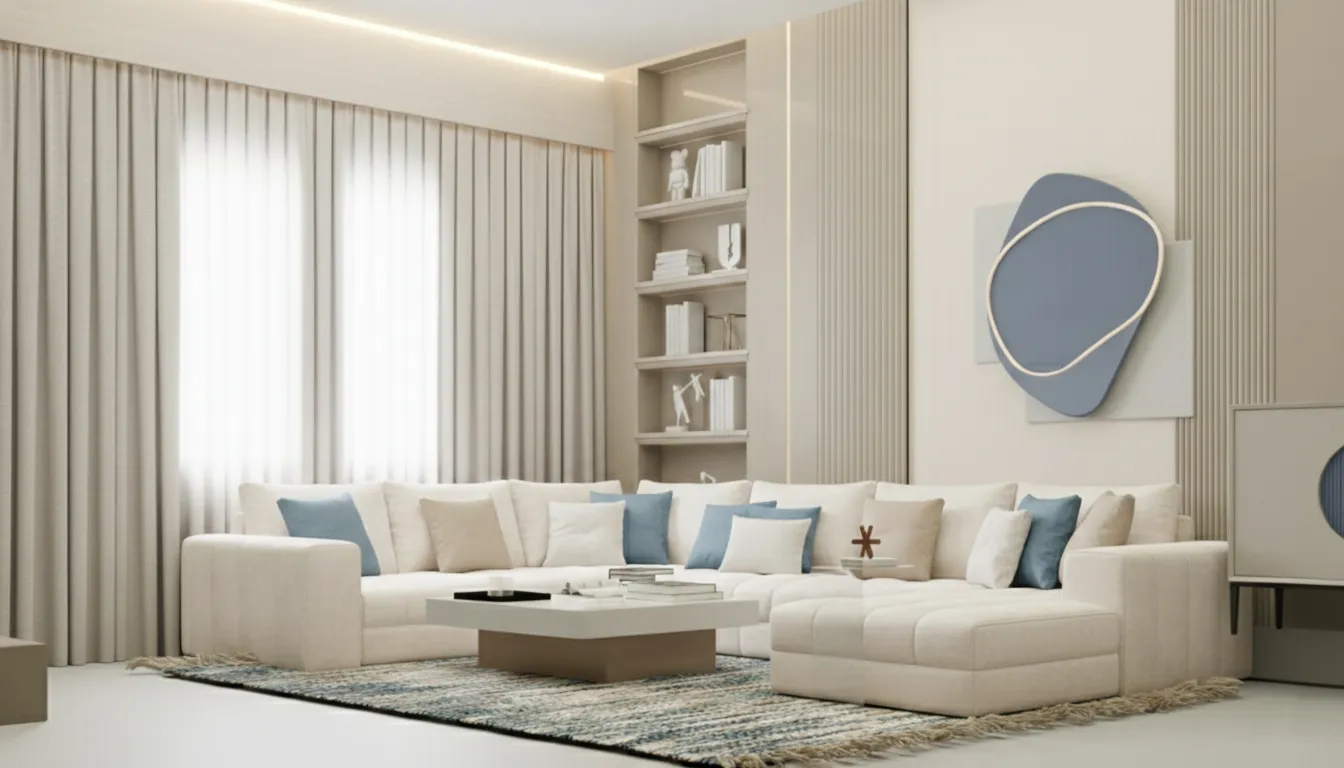
Clear scope and timeline, because delays affect operations.
For businesses, delays can affect operations. That is why a clear scope, BOQ and execution schedule are important before work begins. Your commercial interior estimate should mention:
- Area-wise scope
- Furniture and storage details
- Materials and finishes
- Electrical and lighting scope
- Ceiling work
- Installation details
- Timeline assumptions
Durability is part of the design.
Commercial spaces face heavier usage than many homes. Materials, finishes and hardware should be selected for durability, cleaning and long-term performance — not only for the photograph on opening day.
Surfaces and boards selected for footfall and daily wear, zone by zone.
Finishes that survive daily cleaning rounds and still look sharp years later.
Hinges, channels and locks rated for many cycles every single day.
Details planned so maintenance is simple and operational downtime stays low.
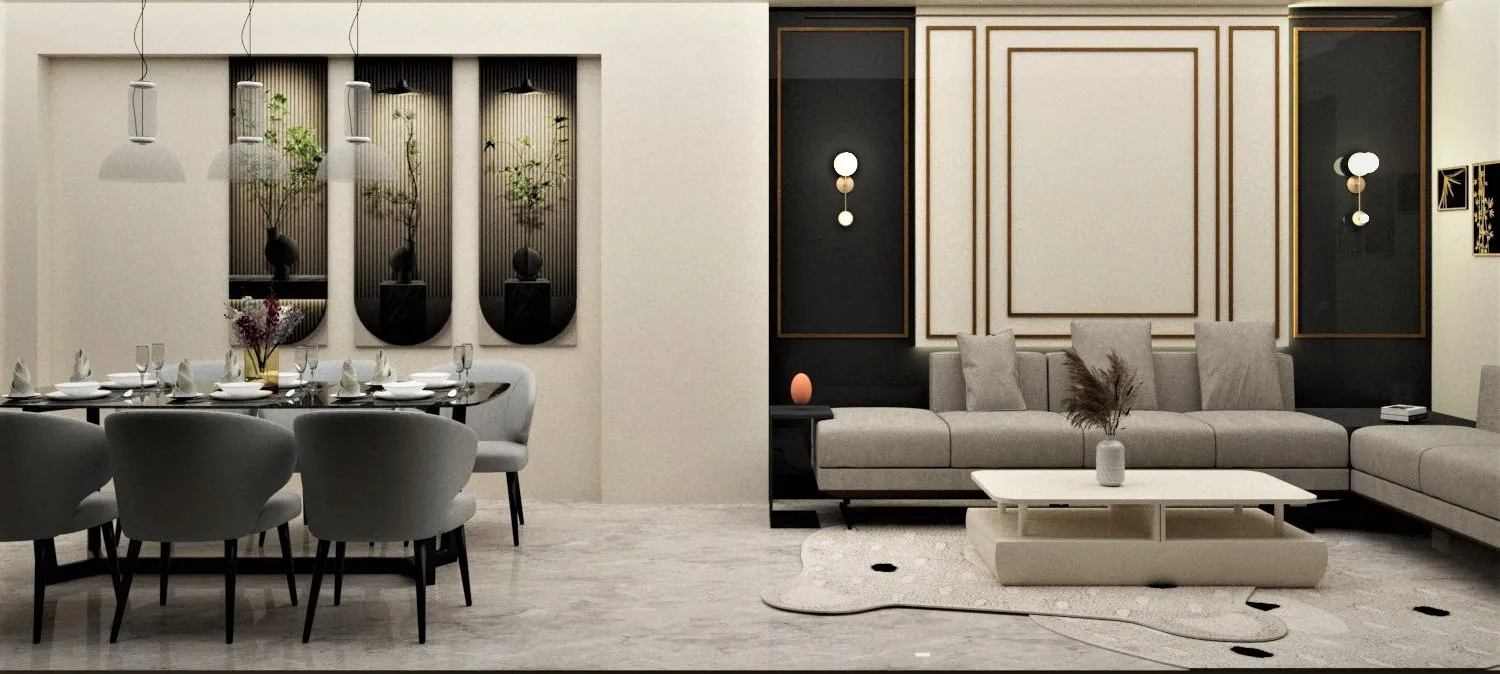
Our commercial interior process, brief to handover.
Understand
Business type, brand, space requirements and operational constraints.
Study
Layout, workflow and customer movement studied on site before design.
Design
Design direction and material plan prepared for durability and brand fit.
Estimate
BOQ, estimate and timeline shared — area-wise, with assumptions stated.
Execute
Coordinated execution and installation with progress updates.
Hand Over
Final checks and handover, ready for operations to begin.
Office and commercial interior FAQs.
Do you design office interiors?
Yes. We design offices, workstations, cabins, meeting rooms, reception areas and storage solutions.
Do you design cafés or retail spaces?
Yes. We can plan commercial spaces such as cafés, retail outlets, studios and hospitality interiors based on project scope.
Can you work with a timeline?
Yes. We prepare a practical execution schedule based on scope, material selection and site readiness.
Why is BOQ important for commercial interiors?
A BOQ helps define scope, materials, furniture, lighting and cost clearly, which reduces confusion during execution.
Plan your commercial interior with PITSAL.
Share your business type, location, area and requirements with PITSAL Interio. We will help you plan the next steps.