PITSAL Interio project portfolio and interior case studies.
Explore real interior design projects by PITSAL Interio, including full home interiors, modular kitchens, wardrobes, bedrooms, living rooms, office interiors, hospitality spaces, elevations and 2D/3D planning references. Every project is presented with clear visuals, location, space type and scope so you can find the right inspiration for your own space.
Interior design portfolio for homes, kitchens and commercial spaces.
PITSAL Interio creates practical and premium interior design solutions for Indian homes, apartments, villas, offices and hospitality spaces. This portfolio brings together selected project references to show our approach to space planning, storage design, material combinations, lighting concepts and execution detailing.
Whether you are planning a modular kitchen, full home interior, bedroom wardrobe, living room TV unit, office cabin or turnkey renovation, these projects offer a practical starting point for your design discussion.
Interiors planned for beauty, comfort and everyday use.
Every space begins with a clear understanding of lifestyle, movement, storage, lighting and material expectations. The result is an interior that feels refined, functions smoothly and stays practical for daily life.
Space Planning
Furniture placement, circulation, storage and room usage are planned around how the family or team will actually use the space.
Material Harmony
Finishes, colours, hardware, lighting and textures are selected to create a warm, durable and coordinated interior experience.
Execution Clarity
Measurements, drawings, BOQ details and site coordination help keep the final execution aligned with the approved design direction.
Explore interiors by space and style.
Browse full home interiors, modular kitchen designs, bedrooms, wardrobes, living rooms, commercial spaces, elevations and layout references. Open any project image to view more visuals from that space.
Jaipur Modular Kitchen
- TypeKitchen Project
- LocationJaipur, Rajasthan
Modern modular kitchen concept with 2D planning, appliance unit, storage zoning and clear measurements.
Project gallery available. Read Complete Case Study →Chandlai Green Modular Kitchen
- TypeKitchen Project
- LocationChandlai, Jaipur
Modern green modular kitchen with overhead storage, clean counter planning and warm lighting.
Project gallery available. Read Complete Case Study →Charcoal Grey U-Shaped Kitchen
- TypeKitchen Project
- LocationJaipur, Rajasthan
Luxury charcoal grey U-shaped modular kitchen with tall storage, lighting and premium finishes.
Project gallery available. Read Complete Case Study →Kathmandu Modular Kitchen
- TypeKitchen Project
- LocationKathmandu, Nepal
Dark grey modular kitchen with breakfast counter, appliance planning and functional storage zones.
Project gallery available. Read Complete Case Study →Angul House Elevation
- TypeElevation Project
- LocationAngul
Modern single-floor house elevation with clean facade, porch, landscape approach and exterior planning.
Project gallery available. Read Complete Case Study →Cuttack Master Bedroom
- TypeResidential Project
- LocationCuttack
Master bedroom interior with bed wall, wardrobe planning, soft finishes and warm lighting.
Project gallery available. Read Complete Case Study →Lucknow Studio Apartment
- TypeResidential Project
- LocationLucknow, Uttar Pradesh
Luxury studio apartment interior with compact planning, storage, seating and warm material direction.
Project gallery available. Read Complete Case Study →Rourkela Executive Office Cabin
- TypeCommercial Project
- LocationRourkela
Modern executive office cabin with desk planning, wall storage, seating, lighting and brand-friendly finishes.
Project gallery available. Read Complete Case Study →Pune 1BHK Studio Interior
- TypeStudio Apartment Project
- LocationPune, Maharashtra
Luxury 1BHK studio apartment with living space, storage, furniture layout and compact interior planning.
Project gallery available. Read Complete Case Study →Kota Residence Full Home Interior
- TypeResidential Project
- LocationKota, Rajasthan
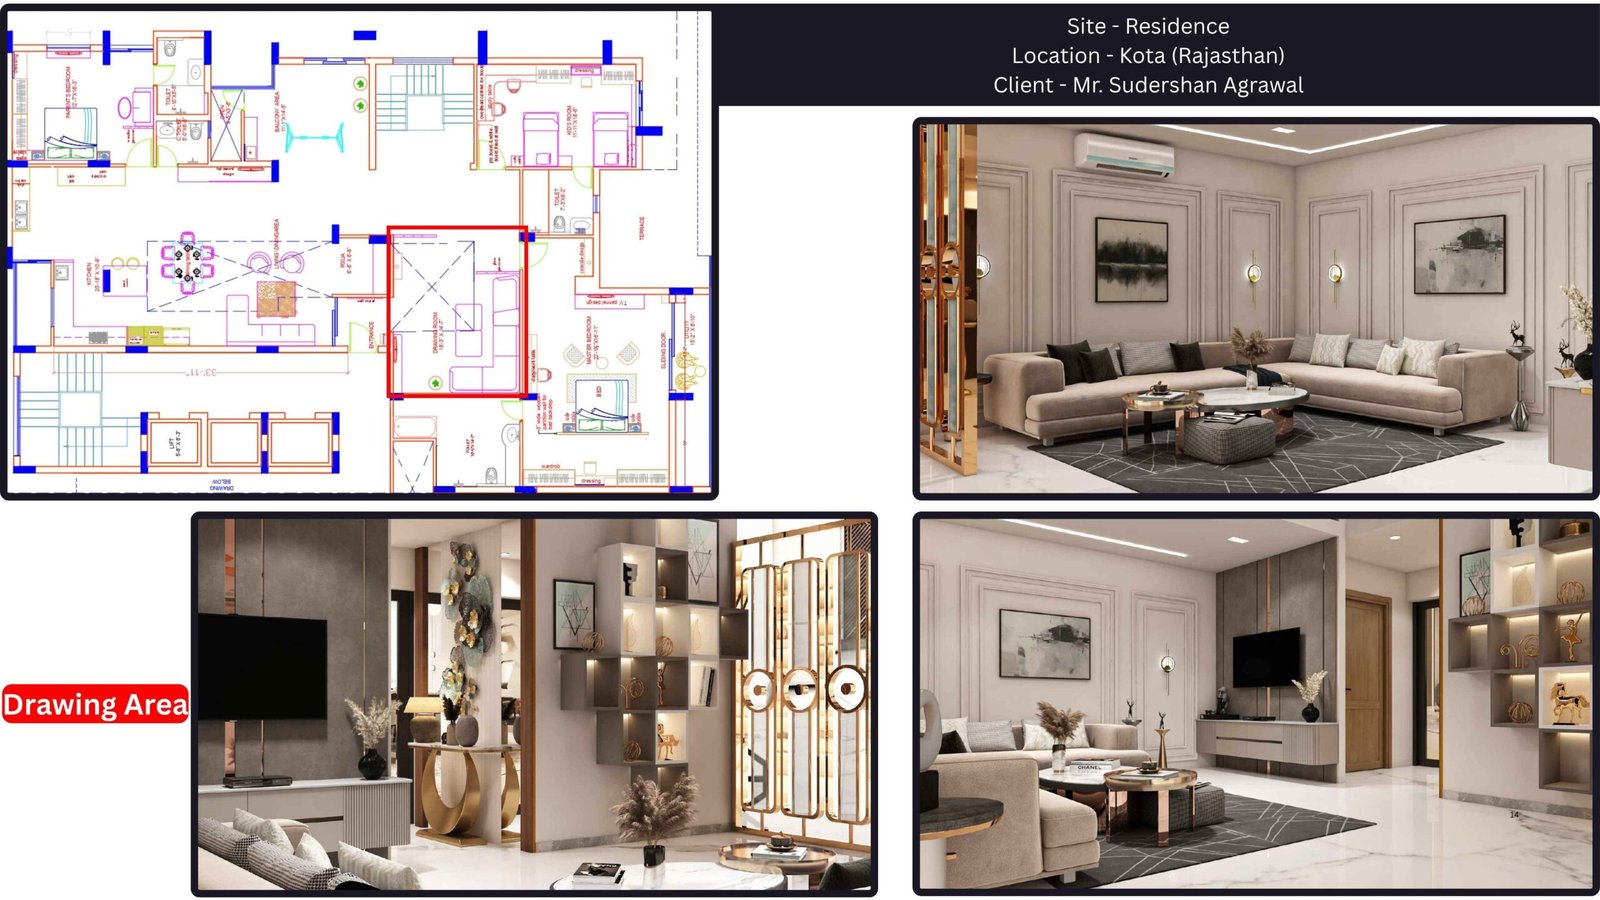
Complete residence interiors including drawing room, living TV unit, kitchen, parents bedroom, master bedroom and kids room.
Project gallery available. Read Complete Case Study →Hotel Suite Room Interior
- TypeCommercial Project
- LocationBhairahawa, Nepal
Hotel suite room planning with floor layout, bedroom concept, furniture arrangement and premium hospitality finishes.
Project gallery available. Read Complete Case Study →Nepalgunj Residence Interior
- TypeResidential Project
- LocationNepalgunj, Nepal
Residential interior planning across living room, dining, kitchen, family lounge and master bedroom.
Project gallery available. Read Complete Case Study →Kathmandu Residence Bedroom & Dining
- TypeResidential Project
- LocationKathmandu, Nepal
Residence interiors including daughter’s bedroom, TV bookshelf, wall panelling, dining area, powder room and master bedroom.
Project gallery available. Read Complete Case Study →Kumbhraj Living Room TV Cabinet
- TypeResidential Project
- LocationKumbhraj, Madhya Pradesh
Luxury living room with TV cabinet, staircase feature, ceiling detail and warm interior finishes.
Project gallery available. Read Complete Case Study →Multi-Room Residential Portfolio
- TypeResidential Portfolio
- LocationIndia
A multi-room residential portfolio view showing bedroom interiors, TV units, wardrobes and room-wise design concepts.
Project gallery available. Read Complete Case Study →Cafe & Luxury Living Interior
- TypeCommercial & Residential Portfolio
- LocationIndia
Interior portfolio view including café, restaurant and luxury living room design directions.
Project gallery available. Read Complete Case Study →Modern Island Kitchen with Yellow Accent
- TypeKitchen Project
- LocationIndia
Modern island modular kitchen with bold yellow accent, appliance wall, storage and open counter planning.
Project gallery available. Read Complete Case Study →Modern TV Lounge Interior
- TypeResidential Project
- LocationIndia
Modern TV lounge with slatted partition, geometric accent wall, custom furniture and warm lighting.
Project gallery available. Read Complete Case Study →Bedroom TV Unit with Window Seating
- TypeResidential Project
- LocationIndia
Bedroom TV unit with window seating, wall panelling, storage and soft ambient lighting.
Project gallery available. Read Complete Case Study →Project categories that help clients choose better.
Explore the major spaces PITSAL Interio plans, designs and executes for residential and commercial interiors.
Full home interior projects
Complete interior planning for living rooms, dining areas, kitchens, bedrooms, wardrobes, ceilings, lighting and furniture coordination.
Explore full home interiors →Modular kitchen projects
Functional kitchen designs with appliance planning, storage zoning, tall units, countertop workflow, durable finishes and BOQ clarity.
Explore modular kitchens →Wardrobes, bedrooms and storage
Custom bedroom interiors, wardrobes, TV units, window seating, lofts and storage ideas planned for daily comfort and long-term use.
Explore wardrobes and storage →Office and commercial interiors
Interior planning for office cabins, cafés, hospitality rooms and commercial spaces where brand experience and functionality matter.
Explore commercial interiors →Turnkey renovation projects
Design and execution support for renovation work including civil changes, false ceiling, electrical planning, finishes and final handover.
Explore turnkey interiors →2D and 3D design planning
Layout drawings and realistic 3D visuals help clients understand furniture placement, materials, lighting and budget before execution.
Explore 2D and 3D design →From project reference to interior plan.
Choose a preferred design direction and our team will help translate it into a measured layout, material palette and BOQ-backed plan.
Select a reference
Select a room style, layout idea or material direction that feels close to your requirement.
Study the details
Review room views, storage planning, lighting ideas, material combinations and layout details.
Share your requirement
Share your location, room size, preferred style and basic requirements with our team.
Plan with BOQ
Move ahead with layout planning, material selection, clear scope, budget understanding and execution coordination.
Found a project style you like?
Share your favourite project reference with PITSAL Interio and we’ll guide you with layout, finishes, scope and BOQ-based next steps for your home, office or commercial space.
Interior design project FAQs.
Helpful answers for homeowners, businesses and hospitality clients planning an interior project with PITSAL Interio.
PITSAL Interio works on full home interiors, modular kitchens, wardrobes, bedrooms, living rooms, office interiors, hospitality spaces, elevations and 2D/3D interior planning.
Yes. You can share the project name or image reference with PITSAL Interio and the team will guide you according to your layout, measurements, materials and budget.
Yes. PITSAL Interio studies the available space, usage needs, preferred materials and budget range before suggesting the final design direction.
Yes. A project reference can be adapted with different laminates, veneers, colours, hardware, lighting and storage details according to your space and budget.